
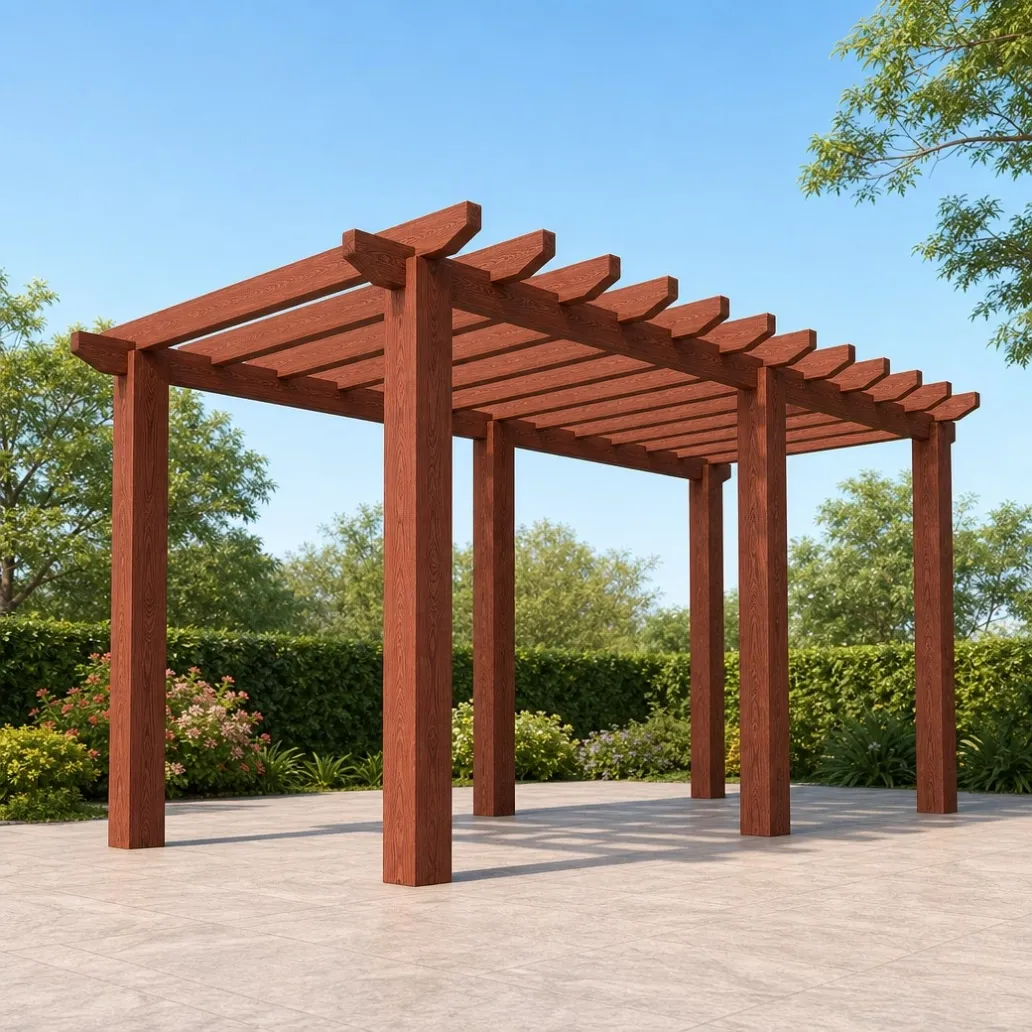
WPC PERGOLA
WPC Pergola – Engineered for Outdoor Living, Built to Outlast Timber
NewYongTech supplies premium WPC pergola systems for residential gardens, commercial outdoor dining areas, and hospitality venues worldwide. Our pergola structures combine high-strength WPC beams, posts, and rafters to deliver shaded outdoor spaces that outperform traditional timber pergolas in durability, maintenance, and structural stability.
Product Overview
NewYongTech supplies premium WPC pergola systems for residential gardens, commercial outdoor dining areas, and hospitality venues worldwide. Our pergola structures combine high-strength WPC beams, posts, and rafters to deliver shaded outdoor spaces that outperform traditional timber pergolas in durability, maintenance, and structural stability.
Designed for B2B buyers — landscape contractors, property developers, hotel and restaurant operators, and building material distributors — our pergola systems offer design flexibility, rapid assembly, and competitive wholesale pricing. Every component is engineered for easy on-site assembly with standard tools, reducing installation time and labor costs.
Technical Specifications
Parameter | Specification |
Material Composition | 60% wood fiber + 30% HDPE + 10% functional additives |
Post Dimensions | 90mm x 90mm / 100mm x 100mm / 120mm x 120mm |
Beam Dimensions | 60mm x 120mm / 80mm x 140mm |
Rafter Dimensions | 40mm x 80mm / 40mm x 100mm |
Standard Post Height | 2400mm / 2600mm / 2800mm / 3000mm |
Standard Span Length | 3000mm / 4000mm / 5000mm / 6000mm |
Surface Finish | Deep-embossed wood grain / smooth |
Color Options | Cedar, Teak, Walnut, Charcoal Grey, Dark Brown, Black, Antique Wood |
Water Absorption | ≤ 0.6% |
Flexural Strength | ≥ 25 MPa (beams) / ≥ 22 MPa (posts) |
Service Temperature Range | -40°C to +70°C |
UV Resistance | High-performance UV stabilizers, tested to 2000h accelerated weathering |
Wind Load Resistance | Structural design withstands typical regional wind loads |
Snow Load Capacity | Designed for light to moderate snow loads (specific recommendations per region) |
Fire Rating | B1 (self-extinguishing) |
Formaldehyde Emission | Not detected (< 0.1 mg/L) |
Warranty | 15 – 20 years (structural) |
Key Features & Benefits
Lasting Strength Without Timber's Weaknesses
WPC pergola components never rot, crack, split, or warp. Unlike timber, they contain no cellulose that termites attack. The high-density composite structure maintains its strength and appearance through decades of sun, rain, and seasonal change.
Zero Maintenance, Year After Year
Traditional timber pergolas require sanding, staining, and sealing every 2–3 years. NewYongTech WPC pergolas require none. A simple wash with water and mild detergent keeps them looking brand new — saving property owners thousands in maintenance costs over the structure's lifespan.
Tailored to Your Project Requirements
Available in multiple post sizes, beam depths, and rafter profiles. Heights from 2.4m to 3.0m, spans from 3m to 6m. Choose from solid or hollow profiles, straight or curved rafters, and adjustable louvered roof options for variable shade control.
Modular, Fast Assembly System
All components are precision-cut and pre-drilled where required. The modular post-and-beam system assembles on-site with standard woodworking tools. Joints are secured with stainless steel hardware and hidden connectors for a clean, professional finish.
Structural Design with Performance Data
Our pergola systems are engineered to withstand regional wind loads (up to 120 km/h with correct fixing) and light snow loads. We provide span tables and load calculations to support project specification and building permit applications.
Eco-Conscious Choice
Made from recycled wood fibers and post-consumer plastics. Produces zero formaldehyde emissions. Fully recyclable at end of life — contributing to green building certification points.
Applications
Where to Use WPC Pergolas
Residential patios, decks, and garden seating areas
Outdoor restaurant and cafe dining spaces
Hotel and resort poolside cabanas
Retail outdoor display and walkway shading
Public parks and community gathering spaces
Commercial pedestrian walkways and entrance features
Installation Overview
Step | Description |
1. Site Preparation | Prepare level concrete footings or ground screw foundations |
2. Post Installation | Set posts in footings with post anchors, verify plumb and alignment |
3. Beam Installation | Attach primary beams to posts using post-to-beam connectors or brackets |
4. Rafter Installation | Install secondary rafters across beams at desired spacing (300mm – 600mm centers) |
5. Louvers/Shade (optional) | Install adjustable louvers, shade cloth, or polycarbonate roof panels |
6. Finishing | Fit post caps, trim finishes, and decorative end detailing |
Packaging & Shipping
Item | Detail |
Packaging | Shrink-wrapped bundles with edge protectors, component-labeled cartons |
Components per Package | Posts, beams, rafters, connectors, hardware, installation guide |
Container Capacity | 20' GP: approx. 4 – 6 complete pergola systems / 40' HQ: approx. 10 – 14 systems (depending on dimensions) |
Lead Time | 20 – 30 days after order confirmation |
Shipping Port | Shanghai / Ningbo, China |
Documentation | Commercial invoice, packing list, bill of lading, structural load data, installation guide |
Why Choose NewYongTech for Pergola Systems?
Complete component supply – Posts, beams, rafters, connectors, and hardware from one source.
Engineered for performance – Load span tables and wind resistance data available for project specification.
Custom dimensions – Available in standard and custom sizes to suit any project footprint.
Color-matched accessories – Connectors, brackets, and post caps color-matched to the WPC structure.
B2B-focused logistics – Competitive container loading optimization and full customs documentation.
Request a Quote
Contact our outdoor structure specialist team for:
Wholesale price list and MOQ details
Free samples and color swatches
Custom size and design quotations
Load span tables and technical datasheets
Complete pergola system quote (structure + accessories)