
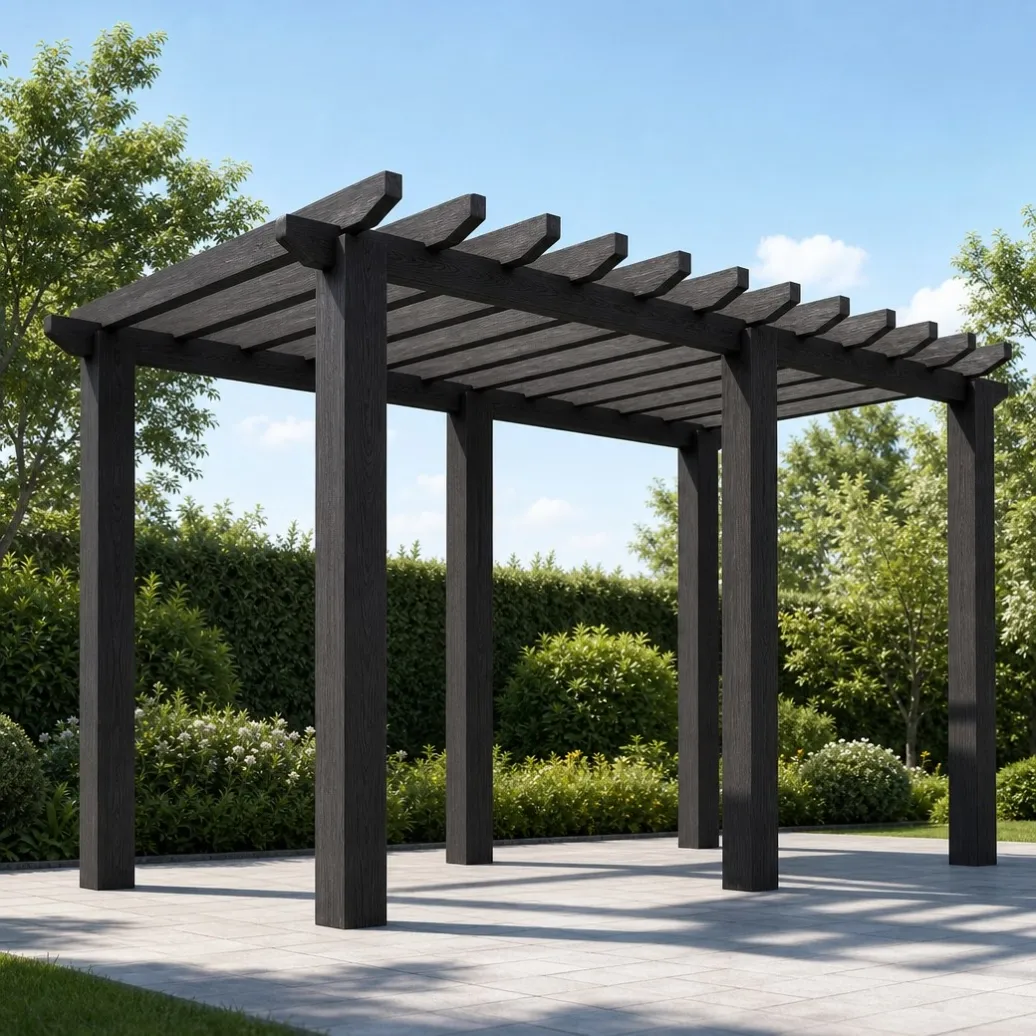
WPC PERGOLA
Cantilever / Floating WPC Pergola – Modern Open Plan Design
NewYongTech supplies premium WPC pergola systems for residential gardens, commercial outdoor dining areas, and hospitality venues worldwide. Our pergola structures combine high-strength WPC beams, posts, and rafters to deliver shaded outdoor spaces that outperform traditional timber pergolas in durability, maintenance, and structural stability.
Product Overview
NewYongTech supplies cantilever (floating) WPC pergolas — a contemporary outdoor structure featuring a roof suspended from a single sided support system, with no corner posts obstructing the interior space. The open plan design creates a completely unobstructed outdoor room, ideal for entertaining, dining, and lounge areas where maximum usable space and visual clarity are essential.
Engineered for B2B buyers — including modern residential developers, commercial hospitality operators, landscape architects, and design led property owners — our cantilever pergolas offer design innovation, premium aesthetics, and competitive wholesale pricing.
Technical Specifications
Parameter | Specification |
Material Composition | 60% wood fiber + 30% HDPE + 10% functional additives |
Post / Column Dimensions | 120mm x 120mm / 150mm x 150mm (heavy duty) |
Support Beam Dimensions | 80mm x 200mm / 100mm x 250mm (engineered for cantilever loads) |
Secondary Beam / Rafter Dimensions | 60mm x 120mm / 60mm x 150mm |
Cantilever Projection (roof depth) | 3000mm / 3500mm / 4000mm / 5000mm |
Standard Width (along support wall) | 3000mm / 4000mm / 5000mm / 6000mm |
Standard Post Height | 2600mm / 2800mm / 3000mm |
Attachment Method | Post mounted (single side) / wall mounted (supported by building wall) |
Surface Finish | Deep embossed wood grain / smooth |
Color Options | Cedar, Teak, Walnut, Charcoal Grey, Dark Brown, Black, White |
Water Absorption | ≤ 0.5% |
Flexural Strength | ≥ 30 MPa (support beams) |
Service Temperature Range | -40°C to +70°C |
UV Resistance | High performance UV stabilizers, tested to 2000h accelerated weathering |
Wind Load Resistance | Engineered for regional wind loads (data available for project specifications) |
Snow Load Capacity | Designed for light to moderate snow loads |
Fire Rating | B1 (self extinguishing) |
Formaldehyde Emission | Not detected (< 0.1 mg/L) |
Warranty | 20 years (structural) |
Key Features & Benefits
Completely Open Interior Space
The defining feature of the cantilever pergola is the absence of corner posts. This creates a completely unobstructed floor plan — no posts blocking circulation, no columns dividing seating arrangements, and a clear, open visual field that integrates the pergola seamlessly with the surrounding landscape.
Modern Architectural Statement
The floating roof design creates a dramatic architectural statement. The roof appears to hover over the space, supported by a minimal structural presence. This design is frequently specified for contemporary residences, boutique hotels, and high end commercial venues seeking a design led outdoor solution.
Versatile Mounting Options
Available in post mounted configuration (supported by a single row of posts along one side) or wall mounted configuration (attached directly to a building wall). This flexibility allows the pergola to integrate with existing structures or stand as an independent floating feature.
Enhanced Usable Area
Without corner posts, the entire footprint is usable for seating, dining, or lounging. Furniture layouts are not constrained by columns. Traffic flow is unobstructed. This is particularly valuable for commercial venues where table configurations must be flexible.
Engineered for Structural Performance
Cantilever design requires heavier beam sections and engineered connections. Our cantilever pergolas are designed with appropriate beam depths and reinforced post to beam connectors to ensure structural integrity and safety across the unsupported span.
Zero Maintenance
Never paint, stain, or seal. WPC material never rots, cracks, or warps. A simple annual wash maintains appearance.
Design Flexibility
Available in multiple widths and projection depths. Custom dimensions available for large scale projects. Integrated lighting and retractable shade options available.
Applications
Where to Use Cantilever / Floating WPC Pergolas
Modern residential gardens and outdoor rooms
Boutique hotel and resort lounge terraces
Restaurant and cafe outdoor dining spaces (unobstructed tables)
Rooftop gardens and entertainment spaces
Poolside shading (no posts near water)
Commercial plaza and entrance features
Showroom and display garden outdoor areas
Installation Overview
Step | Description |
1. Site Preparation | Prepare heavy duty concrete footings for post mounted configuration; or wall anchors for wall mounted |
2. Post Installation (post mounted) | Install posts on one side, verify plumb and alignment |
3. Support Beam Installation | Install primary support beams (heaviest sections) to carry cantilever load |
4. Secondary Beam Installation | Install secondary beams projecting outward from support beam |
5. Rafter Installation | Install rafters across secondary beams at specified spacing |
6. Finishing | Fit post caps, fascia trim, and optional lighting/accessories |
Cantilever Pergola Size Guide
Projection (Depth) | Width | Post Quantity | Recommended Use |
3m | 3m – 4m | 2 – 3 posts | Small terrace, intimate dining |
3.5m | 4m – 5m | 3 – 4 posts | Standard residential, lounge seating |
4m | 5m – 6m | 3 – 4 posts | Large residential, commercial dining |
5m | 5m – 6m | 4 – 5 posts | Large commercial, event spaces |
Packaging & Shipping
Item | Detail |
Packaging | Component labeled cartons and shrink wrapped bundles, palletized |
Container Capacity | 20' GP: approx. 2 – 4 pergolas / 40' HQ: approx. 5 – 10 pergolas (depending on dimensions) |
Lead Time | 25 – 35 days after order confirmation |
Shipping Port | Shanghai / Ningbo, China |
Documentation | Commercial invoice, packing list, bill of lading, structural load calculations, installation guide |
Why Choose NewYongTech for Cantilever Pergolas?
Open plan design – No corner posts, maximum usable space.
Architectural statement – Floating roof creates dramatic visual impact.
Engineered for performance – Heavy duty sections and reinforced connections.
Complete system supply – All components from one source.
B2B focused logistics – Reliable scheduling and full documentation.
Request a Quote
Contact our outdoor structure specialist team for:
Wholesale price list and MOQ details
Custom cantilever design quotation
Structural datasheets and engineering certificates
Complete floating pergola system quote